Douglas & Sharon Banas
ABR, SRES, SRS, PSA, SFR
REALTOR®, Lic. Real Estate Salesperson
(716) 984-3490


BEDS3
BATHS1 full
SQUARE FEET1,572
MLS#B1702243
STATUSActive
PROPERTY TYPEResidential - Single Family
SCHOOLAlden
Property Description
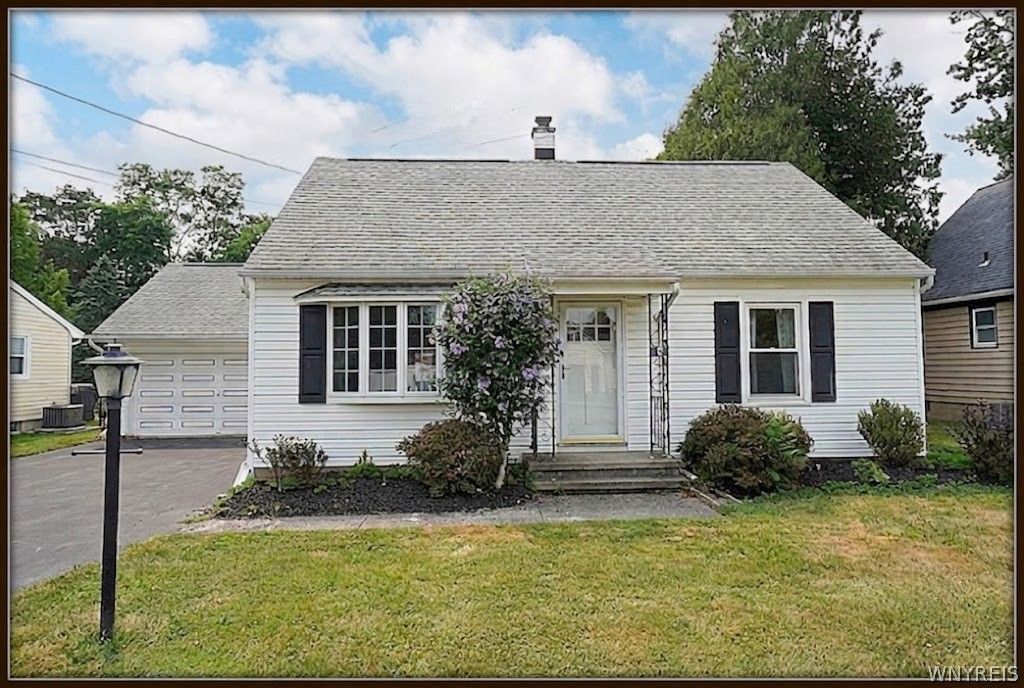
You won't want to miss this spacious cape, situated on a quiet village street. First floor offers kitchen, dining room, living room, family room with gas insert fireplace, den (could be 4th bedroom) and full bath! Upstairs, offers 2 more bedrooms with built ins and lots of storage. Full basement with laundry. Furnace and AC both done within the last 5 years and brand new hot water tank. Fully fenced back yard with patio! All offers due Aug 3rd @ 12pm. Village/City Taxes TBD
Property Features
Property Type: Residential - Single Family
Basement: Full
Cooling: CentralAir
Fenced: Yes
Fireplaces: 1
Garage: 2 car attached
Heating: Gas, ForcedAir
Home Style: CapeCod
Lot Size: 0.20 Acres
Roof Type: Asphalt
Stories: 1.0
Taxes: $3,771
Year Built: 1950
Amenities
CeilingFans
Den
EatInKitchen
SolidSurfaceCounters
NaturalWoodwork
BedroomOnMainLevel
ConvertibleBedroom
ProgrammableThermostat
BlacktopDriveway
FullyFenced
Patio
Feature Descriptions
Appliances: Dryer, ExhaustFan, GasOven, GasRange, GasWaterHeater, Refrigerator, RangeHood, Washer
Exterior: VinylSiding, CopperPlumbing
Fencing: Full
Flooring: Carpet, Varies, Vinyl
Laundry: InBasement
Lot: Rectangular, RectangularLot, ResidentialLot
Lot Dimensions: 66X132
Parcel#: 142001-108-200-0007-007-000
Parking: Attached, Electricity, Garage
Parking Notes: Attached, Electricity, Garage
Patio/Porch: Patio
Sewer: Connected
Utilities: SewerConnected, WaterConnected
Water: Connected, Public
Local Schools
High School: Alden Senior High
Middle School: Alden Middle
School District: Alden
Listed By / Shown By
Listing By
Agency Name: HUNT Real Estate Corporation
Agency Contact: 716-572-9562
Shown By
Agent Name: Douglas & Sharon Banas
Agent Phone: (716) 984-3490
Agency Title: MJ Peterson Real Estate

Estimate Your Payment
Estimated Payment
$ 918.39 per month $534.14 Principal & Interest $314.25 Property Tax $70.00 Homeowner's InsuranceChange Payment Information



Privacy Policy / DMCA Notice / ADA Accessibility


This site is hosted, designed and copyright
© 1994 - 2026 by
Delta Media Group, Inc. -- Patent Pending --
1554 Westcott Avenue | MLS# B1702243
This single family home located at 1554 Westcott Avenue , Alden, NY 14004 is currently listed for sale with an asking price of $240,000. This property was built in 1950 and has 3 bedrooms and 1 full baths with 1572 sq. ft. Westcott Avenue is located within the Alden school district. Search Alden real estate on www.dougandsharonbanas.com today.