Douglas & Sharon Banas
ABR, SRES, SRS, PSA, SFR
REALTOR®, Lic. Real Estate Salesperson
(716) 984-3490


BEDS3
BATHS2 full
SQUARE FEET1,767
MLS#B1702297
STATUSActive
PROPERTY TYPEResidential - Single Family
SUBDIVISIONHolland Land Company's Su
SCHOOLCheektowaga
Property Description
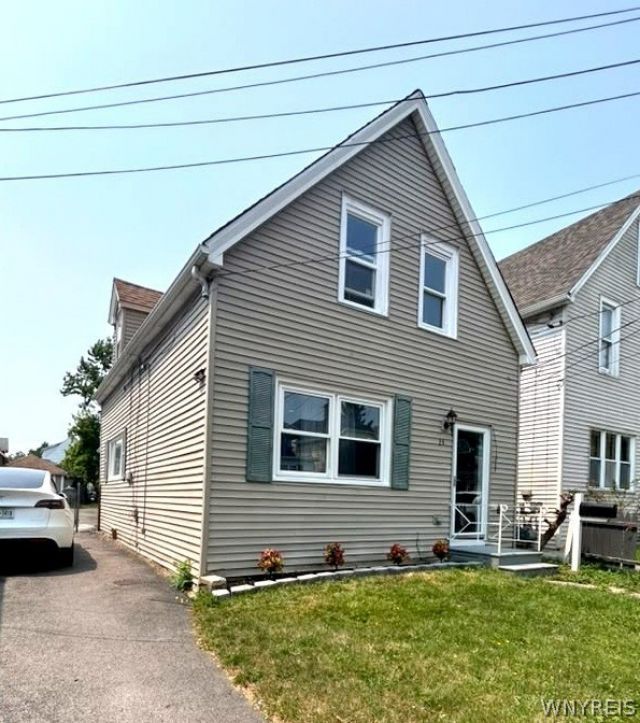
Welcome to 24 Euclid Avenue, Cheektowaga, NY 14211. This fully renovated single-family home is a turn-key gem, perfect for both owner-occupants and smart investors! The lower floor features a spacious living room, formal dining area, a large eat-in kitchen, plus a main-floor master bedroom and a full bath. Upstairs, you'll find a second cozy family living space, two more generous bedrooms, and another full bathroom. Enjoy convenience with included appliances (dishwasher, stove, and refrigerator), a massive driveway, an oversized garage, and plenty of extra storage space attached to the house. Located just minutes from top amenities, schools, shopping, dining, and public transit-this move-in ready home won't last long!
Property Features
Property Type: Residential - Single Family
Basement: CrawlSpace
Garage: 1
Heating: Gas, Baseboard, ForcedAir
Home Style: TwoStory
Lot Size: 0.10 Acres
Stories: 2.0
Taxes: $4,061
Year Built: 1928
Amenities
DiningArea
SeparateFormalDiningRoom
EatInKitchen
NaturalWoodwork
BedroomOnMainLevel
BlacktopDriveway
Fence
Feature Descriptions
Appliances: Dishwasher, ExhaustFan, FreeStandingRange, GasOven, GasRange, GasWaterHeater, Oven, Refrigerator, RangeHood
Exterior: VinylSiding
Fencing: Partial
Flooring: Tile, Varies, Vinyl
Laundry: MainLevel
Lot: NearPublicTransit, Rectangular, RectangularLot
Lot Dimensions: 35X129
Parcel#: 143089-101-600-0002-019-000
Parking: Detached, Garage
Parking Notes: Detached, Garage
Sewer: Connected
Utilities: SewerConnected, WaterConnected
Water: Connected, Public
Local Schools
School District: Cheektowaga
Listed By / Shown By
Listing By
Agency Name: WNY Metro Roberts Realty
Agency Contact: 347-852-7169
Shown By
Agent Name: Douglas & Sharon Banas
Agent Phone: (716) 984-3490
Agency Title: MJ Peterson Real Estate

Estimate Your Payment
Estimated Payment
$ 814.17 per month $420.63 Principal & Interest $338.42 Property Tax $55.13 Homeowner's InsuranceChange Payment Information



Privacy Policy / DMCA Notice / ADA Accessibility


This site is hosted, designed and copyright
© 1994 - 2026 by
Delta Media Group, Inc. -- Patent Pending --
24 Euclid Avenue | MLS# B1702297
This single family home located at 24 Euclid Avenue , Buffalo, NY 14211 is currently listed for sale with an asking price of $189,000. This property was built in 1928 and has 3 bedrooms and 2 full baths with 1767 sq. ft. Euclid Avenue is located in the Holland Land Company's Su subdivision within the Cheektowaga school district. Search Holland Land Company's Su real estate on www.dougandsharonbanas.com today.