Douglas & Sharon Banas
ABR, SRES, SRS, PSA, SFR
REALTOR®, Lic. Real Estate Salesperson
(716) 984-3490


BEDS3
BATHS2 full
SQUARE FEET1,248
MLS#R1702033
STATUSActive
PROPERTY TYPEResidential - Single Family
SCHOOLGenesee Valley
Property Description
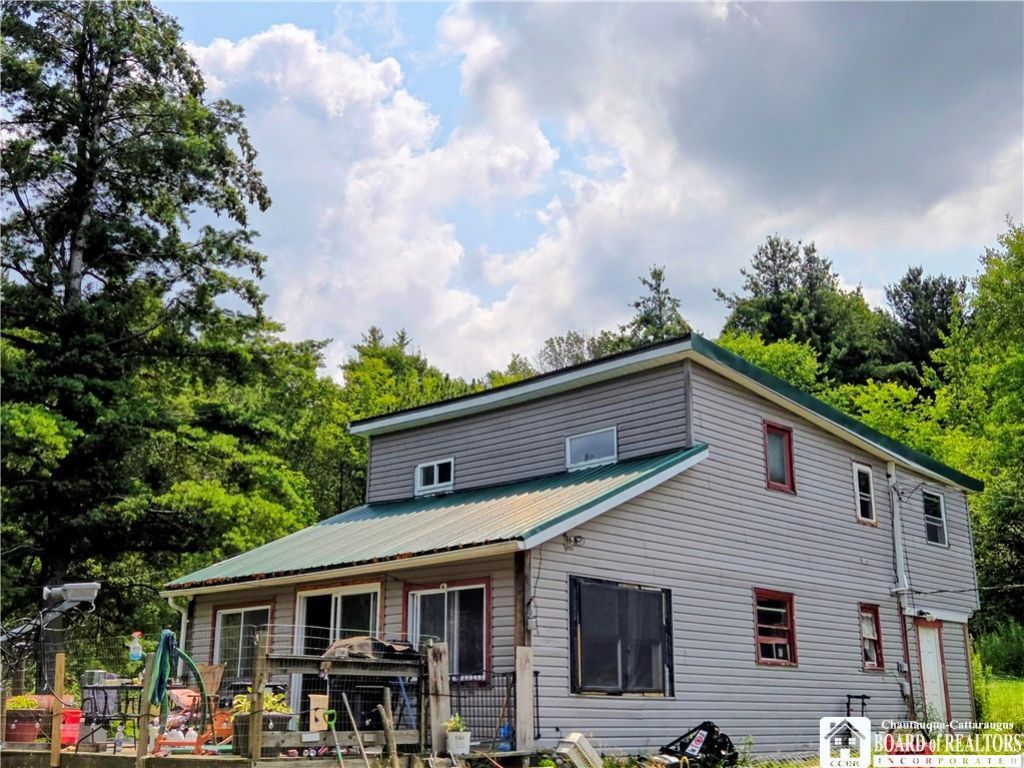
The cabin the woods! 3.607 Acres of peace and country living on a private road. Featuring a beautiful, stocked pond to the right of the house. To the left of the house is your detached 2 car garage with a lean to attached for many needs; and also, a shed. The areas fenced in were to keep the dogs from getting lost in the wilderness. With a new septic put in last year, new hot water tank, and insulation installed; this can not only be a cabin but a year-round residence. Three bedrooms upstairs; one has a bonus room that could be a walk-in closet, two are carpeted. One full bath upstairs and downstairs. First floor laundry. All appliances are run on electric there is no gas or propane. There are two entrances in, Front porch leading into living room or side door that goes into a bonus room; currently used as an office space. Beautiful wood covers the walls inside giving it a rustic feel. As Is, make it your own!
Property Features
Property Type: Residential - Single Family
Basement: None
Garage: 2
Heating: Other, SeeRemarks, Baseboard
Home Style: Cabin, Cottage
Lot Size: 3.61 Acres
Roof Type: Metal
Stories: 2.0
Taxes: $3,674
Year Built: 1980
Amenities
DiningArea
EntranceFoyer
LivingDiningRoom
NaturalWoodwork
GravelDriveway
Feature Descriptions
Appliances: ElectricCooktop, ElectricOven, ElectricRange, ElectricWaterHeater, Microwave
Exterior: VinylSiding
Flooring: Hardwood, Varies, Vinyl
Laundry: MainLevel
Lot: Rectangular, RectangularLot
Lot Dimensions: 618X318
Parcel#: 027200-136-000-0001-004-011-0000
Parking: Detached, Garage, Other
Parking Notes: Detached, Garage, Other
Sewer: SepticTank
Water: Well
Water Features: Pond
Local Schools
School District: Genesee Valley
Listed By / Shown By
Listing By
Agency Name: EXP-Premier Listings Team
Agency Contact: 716-485-1419
Shown By
Agent Name: Douglas & Sharon Banas
Agent Phone: (716) 984-3490
Agency Title: MJ Peterson Real Estate

Estimate Your Payment
Estimated Payment
$ 683.50 per month $333.61 Principal & Interest $306.17 Property Tax $43.72 Homeowner's InsuranceChange Payment Information



Privacy Policy / DMCA Notice / ADA Accessibility


This site is hosted, designed and copyright
© 1994 - 2026 by
Delta Media Group, Inc. -- Patent Pending --
3154 County Road 2 | MLS# R1702033
This single family home located at 3154 County Road 2, Almond, NY 14804 is currently listed for sale with an asking price of $149,900. This property was built in 1980 and has 3 bedrooms and 2 full baths with 1248 sq. ft. County Road 2 is located within the Genesee Valley school district. Search Almond real estate on www.dougandsharonbanas.com today.