Douglas & Sharon Banas
ABR, SRES, SRS, PSA, SFR
REALTOR®, Lic. Real Estate Salesperson
(716) 984-3490


BEDS3
BATHS2 full 1 partial
SQUARE FEET4,172
MLS#B1701892
STATUSActive
PROPERTY TYPEResidential - Single Family
SCHOOLWilliamsville
Property Description
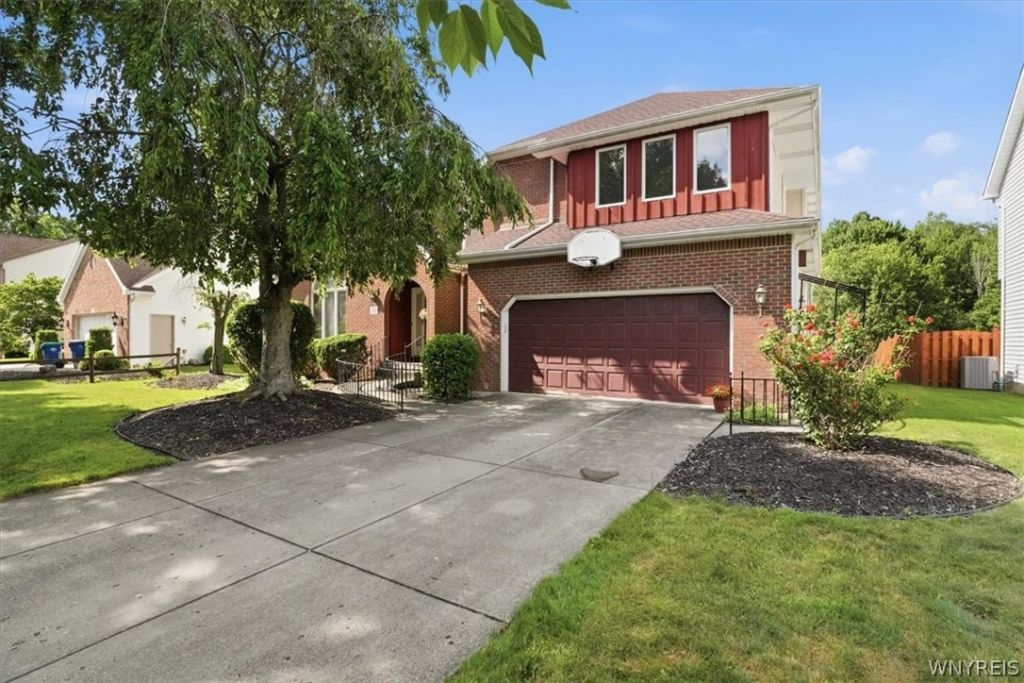
This custom-designed, traditional home offers 4,172 square feet of space perfect for hosting. The first floor features a two-story foyer, a living room, a dining room, a family room, and a kitchen with an eating area. The dining area includes gold-plated chandeliers, while the family room and kitchen share a double-sided gas/wood fireplace. The kitchen features granite countertops and opens to the outside patio via a sliding double glass door, and the family room features a built-in wet bar. Large windows provide abundant morning sunlight, making the home highly energy-efficient with the lowest heating bills in the neighborhood. The first-floor owner's suite features hardwood floors, a spacious walk-in closet, a separate dressing area with a sink, and an attached bath with a Jacuzzi, a separate shower, and marble flooring that extends into the foyer and hallway. Additionally, the first-floor laundry room is currently configured as an office. The second floor boasts an exceptionally large bedroom (23'x19') with a walk-in closet and an attached bath with a double sink. It also features a second bedroom with a walk-in closet and a 17'x15' open sitting loft area overlooking the main living areas below. The partially finished basement includes a second laundry facility, a kitchen, a cedar closet, and a large space ideal for a home gym or playroom. It also features two partially finished rooms with walk-in closets and a room prepped for a future bathroom. The basement is equipped with two sump pumps (one with a heavy-duty motor), and both the basement and the 2.5-car garage offer ample storage shelving. Recent updates include a Rheem furnace (2017) and a new roof (2018) featuring lifetime GAF Timberline architectural shingles installed down to the decking. The property also includes a large, private backyard. With some tender loving care, this can truly be your dream home. Square footage has been updated to reflect floor plans. Open houses: Saturday, August 1st from 1PM-3PM and Sunday, August 2nd from 1PM-3PM. Showings will start on August 1st at the open house and all offers will be reviewed on August 7th at 7PM.
Property Features
Property Type: Residential - Single Family
Basement: Full, Partially Finished, Sump Pump
Fireplaces: 1
Garage: 2.5 car attached
Heating: Gas, Forced Air
Home Style: Colonial
Lot Size: 0.51 Acres
Roof Type: Shingle
Stories: 2.0
Taxes: $12,218
Year Built: 1989
Amenities
Wet Bar
Cathedral Ceiling(s)
Central Vacuum
Separate/Formal Dining Room
Entrance Foyer
Eat-in Kitchen
Separate/Formal Living Room
Granite Counters
Kitchen Island
Sliding Glass Door(s)
Second Kitchen
Bedroom on Main Level
Bath in Primary Bedroom
Main Level Primary
Primary Suite
Concrete Driveway
Patio
Feature Descriptions
Appliances: Double Oven, Dryer, Dishwasher, Gas Cooktop, Gas Water Heater, Refrigerator, Trash Compactor, Washer
Door Features: Sliding Doors
Exterior: Brick
Flooring: Carpet, Hardwood, Marble, Tile, Varies
Laundry: In Basement, Main Level
Lot: Irregular Lot, Residential Lot
Lot Dimensions: 70X316
Parcel#: 142289-029-170-0001-017-000
Parking: Attached, Electricity, Garage, Driveway
Parking Notes: Attached, Electricity, Garage, Driveway
Patio/Porch: Patio
Sewer: Connected
Utilities: Sewer Connected, Water Connected
Water: Connected, Public
Local Schools
School District: Williamsville
Listed By / Shown By
Listing By
Agency Name: 716 Realty Group WNY LLC
Agency Contact: 716-908-3707
Shown By
Agent Name: Douglas & Sharon Banas
Agent Phone: (716) 984-3490
Agency Title: MJ Peterson Real Estate

Estimate Your Payment
Estimated Payment
$ 2,777.71 per month $1,555.67 Principal & Interest $1,018.17 Property Tax $203.88 Homeowner's InsuranceChange Payment Information



Privacy Policy / DMCA Notice / ADA Accessibility


This site is hosted, designed and copyright
© 1994 - 2026 by
Delta Media Group, Inc. -- Patent Pending --
33 Insbrook Court | MLS# B1701892
This single family home located at 33 Insbrook Court, Amherst, NY 14051 is currently listed for sale with an asking price of $699,000. This property was built in 1989 and has 3 bedrooms and 2 full and 1 partial baths with 4172 sq. ft. Insbrook Court is located within the Williamsville school district. Search Amherst real estate on www.dougandsharonbanas.com today.