Douglas & Sharon Banas
ABR, SRES, SRS, PSA, SFR
REALTOR®, Lic. Real Estate Salesperson
(716) 984-3490


BEDS4
BATHS2 full 1 partial
SQUARE FEET2,380
MLS#B1701844
STATUSActive
PROPERTY TYPEResidential - Single Family
SCHOOLEden
Property Description
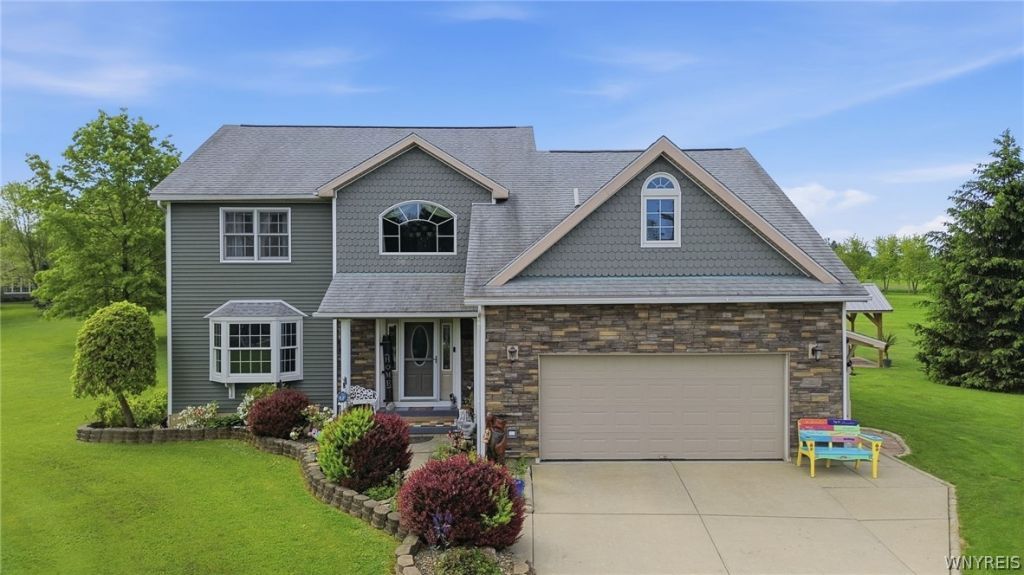
Welcome to 3525 North Boston Road. This Custom-Built Colonial in Eden with almost 2,400 square feet of living space is situated on a 3.63-acre estate and simply has it all. An expansive concrete driveway and upgraded maintenance-free vinyl and stone exterior with an inviting front porch welcome you into this exquisite and beautifully appointed home. Live with ease on the main level with a dramatic two-story entry that flows seamlessly into a formal dining room with new gleaming oak hardwood. The fully applianced, eat-in granite kitchen features an abundance of solid oak cabinetry, an island, and a pantry. The large great room with a cathedral ceiling features a gas fireplace and upgraded carpeting. Upstairs you will find a primary bedroom en-suite with more oak hardwood, a spa-like bath and generous closet storage. Three more spacious bedrooms and a second full bath complete the second floor. The full basement with dual entry through Bilco Doors has limitless potential for additional storage and living space. Significant capital improvements include an architectural roof (2020), a brand new tankless hot water system (2026), central air, Anderson oak composite windows and 200 AMP electrical service to name a few. The solar panel system installed in 2017 includes a transferable warranty and provides low and efficient electrical energy costs. Storage, workshop and hobby space abound at this special property. The attached 2.5 car garage has upgraded Apollo epoxy floors and garage doors. A detached outbuilding provides even more versatile shop and hobby space and has an attached 24' x 14' lean-to for additional covered storage. Make a splash in the in-ground saltwater pool with updated mechanicals (liner - 6 years old and new filter and pump - 1 year) and a new solar and loop lock winter cover. The covered deck and custom pavilion are perfect for entertaining family and friends. Enjoy the outdoors while being surrounded by nature, mature and manicured landscaping and fruit trees. An invisible pet fence adds to the feature list. Top Rated Eden Schools. Experience country living with convenience at 3525 North Boston. This turn key estate is ready for its new owner.
Property Features
Property Type: Residential - Single Family
Basement: ExteriorEntry, Full, WalkUpAccess, SumpPump
Cooling: CentralAir
Fireplaces: 1
Garage: 5 car attached
Heating: Gas, ForcedAir
Home Style: Colonial, TwoStory
Lot Size: 3.63 Acres
Roof Type: Asphalt, Architectural, Shingle
Stories: 2.0
Taxes: $9,347
Year Built: 2001
Amenities
BreakfastBar
CeilingFans
CathedralCeilings
EntranceFoyer
EatInKitchen
SeparateFormalLivingRoom
GraniteCounters
KitchenIsland
Pantry
PullDownAtticStairs
SlidingGlassDoors
Storage
NaturalWoodwork
BathInPrimaryBedroom
Workshop
Awnings
ConcreteDriveway
Deck
PlayStructure
Pool
Patio
PrivateYard
SeeRemarks
Feature Descriptions
Appliances: Dryer, Dishwasher, Disposal, GasOven, GasRange, GasWaterHeater, Microwave, Refrigerator, Washer, WaterSoftenerOwned
Door Features: SlidingDoors
Exterior: Stone, VinylSiding
Fencing: PetFence
Flooring: Carpet, CeramicTile, Hardwood, Tile, Varies, Vinyl
Laundry: InBasement
Lot: CornerLot, Rectangular, RectangularLot
Lot Dimensions: 294X500
Parcel#: 144000-209-000-0003-023-100
Parking: Attached, Detached, Electricity, Garage, Storage, WorkshopInGarage, Driveway, GarageDoorOpener
Parking Notes: Attached, Detached, Electricity, Garage, Storage, Works
Patio/Porch: Deck, Open, Patio, Porch
Pool: InGround
Security: SecuritySystemLeased
Sewer: SepticTank
Swimming Pool: Yes
Utilities: CableAvailable, ElectricityConnected, HighSpeedInternetAvailable, WaterConnected
Water: Connected, Public
Window: ThermalWindows
Local Schools
High School: Eden Junior-Senior High
School District: Eden
Listed By / Shown By
Listing By
Agency Name: Keller Williams Realty Lancaster
Agency Contact: 716-949-5189
Shown By
Agent Name: Douglas & Sharon Banas
Agent Phone: (716) 984-3490
Agency Title: MJ Peterson Real Estate

Estimate Your Payment
Estimated Payment
$ 2,477.80 per month $1,502.03 Principal & Interest $778.92 Property Tax $196.85 Homeowner's InsuranceChange Payment Information



Privacy Policy / DMCA Notice / ADA Accessibility


This site is hosted, designed and copyright
© 1994 - 2026 by
Delta Media Group, Inc. -- Patent Pending --
3525 N Boston Road | MLS# B1701844
This single family home located at 3525 N Boston Road , Eden, NY 14057 is currently listed for sale with an asking price of $674,900. This property was built in 2001 and has 4 bedrooms and 2 full and 1 partial baths with 2380 sq. ft. N Boston Road is located within the Eden school district. Search Eden real estate on www.dougandsharonbanas.com today.