Douglas & Sharon Banas
ABR, SRES, SRS, PSA, SFR
REALTOR®, Lic. Real Estate Salesperson
(716) 984-3490


BEDS4
BATHS2 full 1 partial
SQUARE FEET2,418
MLS#B1701665
STATUSActive
PROPERTY TYPEResidential - Single Family
SCHOOLLewiston-Porter
Property Description
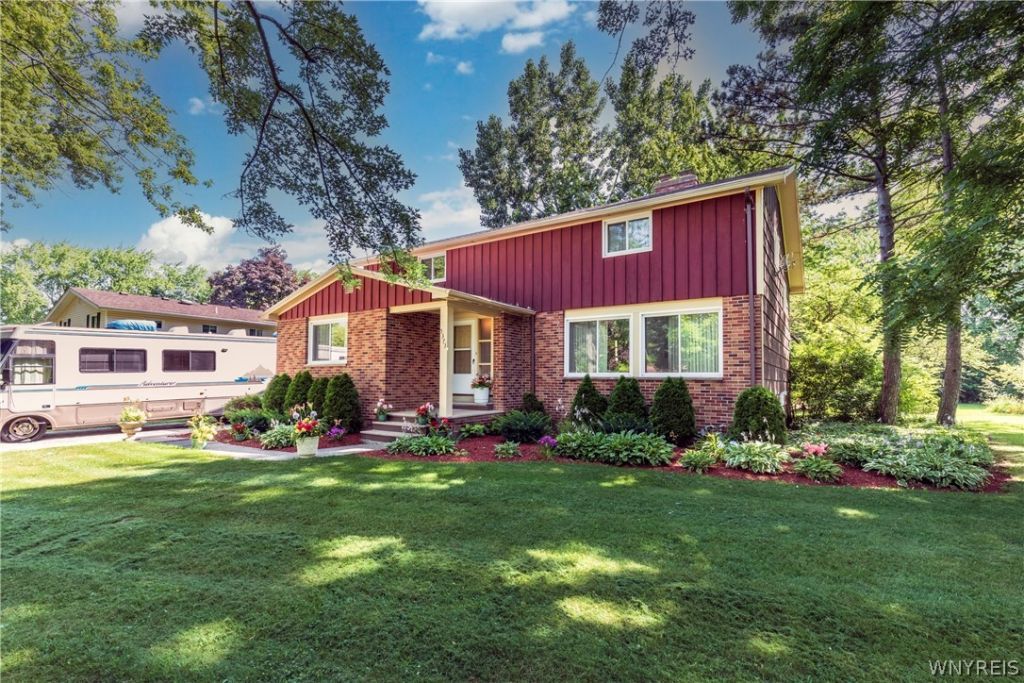
Multi-Split level home with over 2,400 sq feet situated in a secluded neighborhood with easy access to the thruway and Canada. Just a half mile from St Mary's Hospital. Backyard oasis with covered patio that overlooks a bubbling tiered pond with shade trees & fire pit for roasting marshmallows. Wooded land behind property owned by National Grid. Master bedroom is situated on its own floor with full bathroom and additional bedroom which is currently being used as a retreat/sitting room. The middle floor has two large bedrooms perfect for the children and/or guests with their own bathroom! Main floor has a large living room overlooking landscaped gardens filled with shrubs and perennials. Large kitchen with white cabinetry and granite countertops along with adjacent dining room. Hardwood floors under carpet (except lower den). Lower level cozy den with wood burning fireplace, half bath, large office which can be used as additional bedroom. Could make a perfect in-law suite with separate entrance from the two car garage. Endless possibilities! Many updates including windows, newer roof, new furnace, blacktop driveway, gutters, sump pump, Nest Thermostat, complete exterior paint and kitchen stainless appliances. This house is move in ready and a definite must see! Seller offer deadline of Sunday 8/2/26 at 2 pm.
Property Features
Property Type: Residential - Single Family
Basement: Full
Fireplaces: 1
Garage: 2 car attached
Heating: Gas, ForcedAir
Home Style: TwoStory, SplitLevel
Lot Size: 0.32 Acres
Roof Type: Architectural, Shingle
Stories: 1.0
Taxes: $5,047
Year Built: 1958
Amenities
Den
SeparateFormalDiningRoom
EatInKitchen
SeparateFormalLivingRoom
SeeRemarks
InLawFloorplan
BlacktopDriveway
Feature Descriptions
Appliances: Dishwasher, ElectricCooktop, ElectricOven, ElectricRange, GasWaterHeater, Refrigerator
Exterior: Brick, Frame, CopperPlumbing
Flooring: Carpet, CeramicTile, Hardwood, Varies
Laundry: InBasement
Lot: Rectangular, RectangularLot, ResidentialLot
Lot Dimensions: 95X140
Parcel#: 292489-115-012-0002-013-000
Parking: Attached, Garage
Parking Notes: Attached, Garage
Sewer: Connected
Utilities: SewerConnected, WaterConnected
Water: Connected, Public
Local Schools
School District: Lewiston-Porter
Listed By / Shown By
Listing By
Agency Name: REMAX North
Agency Contact: 716-725-3106
Shown By
Agent Name: Douglas & Sharon Banas
Agent Phone: (716) 984-3490
Agency Title: MJ Peterson Real Estate

Estimate Your Payment
Estimated Payment
$ 1,376.88 per month $845.49 Principal & Interest $420.58 Property Tax $110.80 Homeowner's InsuranceChange Payment Information



Privacy Policy / DMCA Notice / ADA Accessibility


This site is hosted, designed and copyright
© 1994 - 2026 by
Delta Media Group, Inc. -- Patent Pending --
5373 Elm Drive | MLS# B1701665
This single family home located at 5373 Elm Drive, Lewiston, NY 14092 is currently listed for sale with an asking price of $379,900. This property was built in 1958 and has 4 bedrooms and 2 full and 1 partial baths with 2418 sq. ft. Elm Drive is located within the Lewiston-Porter school district. Search Lewiston real estate on www.dougandsharonbanas.com today.