Douglas & Sharon Banas
ABR, SRES, SRS, PSA, SFR
REALTOR®, Lic. Real Estate Salesperson
(716) 984-3490


BEDS4
BATHS2 full 1 partial
SQUARE FEET2,637
MLS#B1701725
STATUSActive
PROPERTY TYPEResidential - Single Family
SCHOOLLockport
Property Description
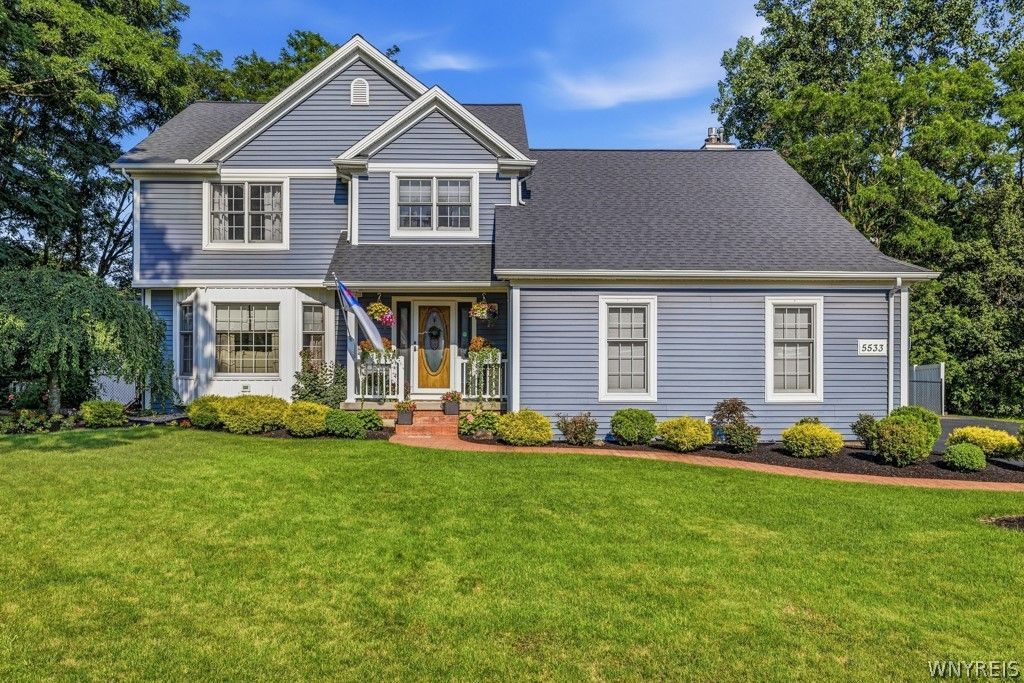
Tucked away on a quiet street, this custom-built Colonial offers 4 bedrooms, 2.5 baths and 2,637 square feet of comfortable living space. Every room has been thoughtfully updated, creating a home that feels warm and welcoming. The foyer has two coat closets and opens through French doors to the living room, which features laminate flooring and a bay window. The elegant dining room showcases a tray ceiling, crown molding and picture frame molding. Refinished oak flooring extends from the dining room into the kitchen. The stylish kitchen includes quartz countertops, a farmhouse sink, refaced cabinets with soft-close doors and drawers, tile backsplash, pantry, wine fridge, recessed lighting, a center island with breakfast bar and an eat-in area. Vaulted ceilings, transom windows and two skylights with electric blinds fill the family room with natural light. A balcony overlooking the family room creates an open, airy feel, while a brick gas fireplace with built-in shelving completes the space. The remodeled laundry room features a utility sink, butcher block countertop and custom shelving. An updated half bath completes the first floor. Upstairs you'll find four generously sized bedrooms, including a primary suite with a tray ceiling, walk-in closet and an updated ensuite bath featuring a tiled shower with dual shower heads and a granite countertop. A walk-in hall closet with a separate storage closet inside provides exceptional storage, while the full bath features a cathedral ceiling, skylight and granite countertop. The finished basement provides additional living space, along with a separate workshop and plenty of storage. The fully fenced backyard is the perfect extension of the home, featuring a stamped concrete patio, beautifully landscaped grounds and a storage shed. Updates include a remodeled laundry room (2025). Quartz countertops, farmhouse sink, appliances and refaced kitchen cabinetry (2024). Refinished oak flooring in the kitchen and dining room (2023). Laminate flooring and French doors in the living room (2022). Hot water tank, family room carpeting and upstairs hall carpeting (2021).
Property Features
Property Type: Residential - Single Family
Basement: Full, Finished, SumpPump
Cooling: CentralAir
Fenced: Yes
Fireplaces: 1
Garage: 2.5 car attached
Heating: Gas, ForcedAir
Home Style: Colonial, TwoStory
Lot Size: 0.28 Acres
Roof Type: Architectural, Shingle
Stories: 2.0
Taxes: $10,947
Year Built: 1994
Amenities
CeilingFans
CathedralCeilings
CentralVacuum
SeparateFormalDiningRoom
EntranceFoyer
EatInKitchen
SeparateFormalLivingRoom
KitchenIsland
KitchenFamilyRoomCombo
Pantry
QuartzCounters
Storage
Skylights
BathInPrimaryBedroom
Workshop
BlacktopDriveway
FullyFenced
Patio
Feature Descriptions
Appliances: Dryer, Dishwasher, FreeStandingRange, GasWaterHeater, Microwave, Oven, Refrigerator, Washer
Exterior: VinylSiding, CopperPlumbing
Fencing: Full
Flooring: Carpet, Hardwood, Laminate, LuxuryVinyl, Varies
Laundry: MainLevel
Lot: Rectangular, RectangularLot, ResidentialLot
Lot Dimensions: 100X120
Parcel#: 292600-108-001-0004-034-000
Parking: Attached, Garage, WaterAvailable, Driveway, GarageDoorOpener
Parking Notes: Attached, Garage, WaterAvailable, Driveway, GarageDoor
Patio/Porch: Covered, Patio, Porch
Sewer: Connected
Utilities: HighSpeedInternetAvailable, SewerConnected, WaterConnected
Water: Connected, Public
Window: Skylights
Local Schools
School District: Lockport
Listed By / Shown By
Listing By
Agency Name: Century 21 North East
Agency Phone: 716-773-4833
Shown By
Agent Name: Douglas & Sharon Banas
Agent Phone: (716) 984-3490
Agency Title: MJ Peterson Real Estate

Estimate Your Payment
Estimated Payment
$ 2,133.11 per month $1,079.40 Principal & Interest $912.25 Property Tax $141.46 Homeowner's InsuranceChange Payment Information



Privacy Policy / DMCA Notice / ADA Accessibility


This site is hosted, designed and copyright
© 1994 - 2026 by
Delta Media Group, Inc. -- Patent Pending --
5533 Twilight Lane | MLS# B1701725
This single family home located at 5533 Twilight Lane, Lockport, NY 14094 is currently listed for sale with an asking price of $485,000. This property was built in 1994 and has 4 bedrooms and 2 full and 1 partial baths with 2637 sq. ft. Twilight Lane is located within the Lockport school district. Search Lockport real estate on www.dougandsharonbanas.com today.