Douglas & Sharon Banas
ABR, SRES, SRS, PSA, SFR
REALTOR®, Lic. Real Estate Salesperson
(716) 984-3490


BEDS4
BATHS2 full 1 partial
SQUARE FEET2,224
MLS#B1701938
STATUSActive
PROPERTY TYPEResidential - Single Family
SUBDIVISIONBuffalo Crk Reservation
SCHOOLOrchard Park
Property Description
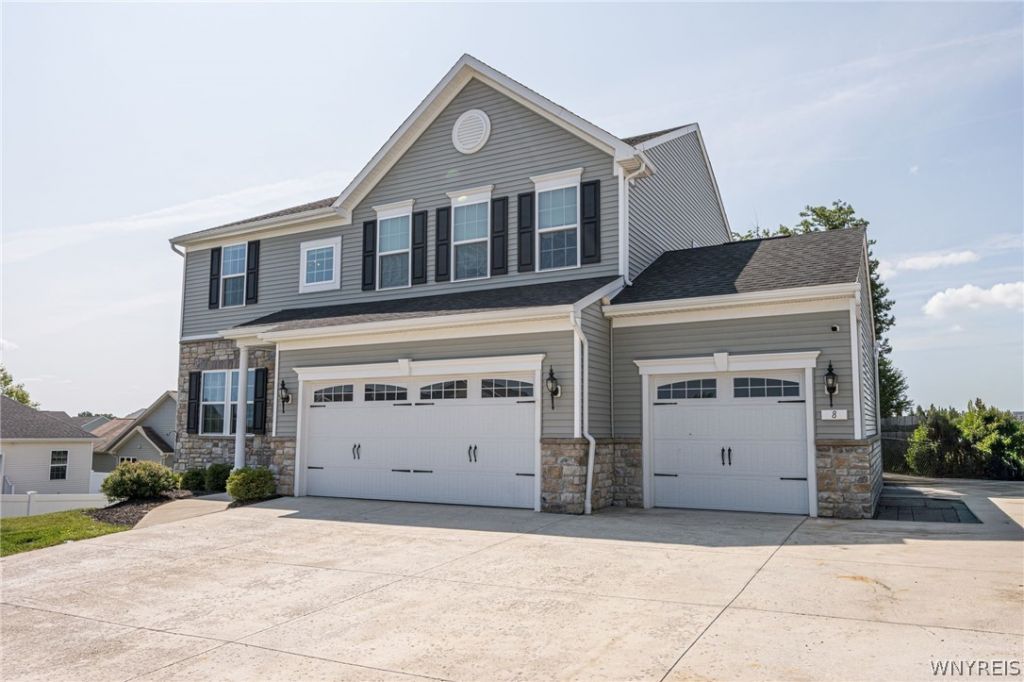
Welcom to this impressive 4-bedroom, 2.5-bath home in West Seneca, located within the highly sought-after Orchard Park School District. A welcoming entryway opens to an expansive first floor featuring rich hardwood flooring throughout and soaring 9-foot ceilings that create an airy, elegant living space. Designed with entertaining and everyday living in mind, the stunning kitchen showcases tall cabinetry, a tiled backsplash, soon-to-be-installed granite countertops, an oversized center island with prep sink, and an impressive custom pantry wall complete with abundant storage and a built-in coffee and beverage station. All appliances are included, refrigerator (2 years), stove (6 years), & dishwasher (1 year). The kitchen seamlessly overlooks the spacious living room where a striking stacked-stone gas fireplace, flanked by custom built-in shelving, serves as the room's focal point. The impressive primary suite is highlighted by an extraordinary custom walk-in closet that was thoughtfully expanded by combining one of the home's original bedrooms, creating boutique-style storage rarely found in homes of this size. The flexible floor plan offers the potential to reconfigure the space back into a dedicated bedroom, if desired. The en-suite bath features dual granite-topped vanities, a whirlpool tub, and a tiled walk-in shower, with the added convenience of a dedicated laundry area within the suite. Step outside to your own private backyard retreat. An elevated composite deck extends from the kitchen and overlooks the beautifully landscaped yard, while the in-ground pool, equipped with a brand-new heater (2025), and expansive concrete patio create an outstanding setting for summer entertaining and outdoor enjoyment. An extra-wide concrete driveway leads to the attached three-car garage, providing exceptional parking and storage options. The full walkout basement offers outstanding potential for future finished living space, recreation, or a home gym, with direct access to the backyard patio. Combining functional design & exceptional outdoor amenities, this home presents a rare opportunity in West Seneca's Camelot community. Showings start on Thursday, 7/30.
Property Features
Property Type: Residential - Single Family
Basement: WalkOutAccess, SumpPump
Cooling: CentralAir
Fireplaces: 1
Garage: 3 car attached
Heating: Gas, ForcedAir
Home Style: Colonial
Lot Size: 0.25 Acres
Roof Type: Architectural, Shingle
Stories: 2.0
Taxes: $13,060
Year Built: 2016
Amenities
BathroomRoughIn
CeilingFans
SeparateFormalLivingRoom
GraniteCounters
JettedTub
KitchenIsland
Pantry
SlidingGlassDoors
WindowTreatments
BathInPrimaryBedroom
ProgrammableThermostat
ConcreteDriveway
Deck
Fence
Pool
Patio
PrivateYard
SeeRemarks
Feature Descriptions
Appliances: Dishwasher, Disposal, GasOven, GasRange, GasWaterHeater, Microwave, Refrigerator
Door Features: SlidingDoors
Exterior: Stone, VinylSiding, PexPlumbing
Fencing: Partial
Flooring: Carpet, CeramicTile, Hardwood, Varies
Laundry: InBasement, UpperLevel
Lot: Rectangular, RectangularLot, ResidentialLot
Lot Dimensions: 85X129
Parcel#: 146800-144-140-0006-008-000
Parking: Attached, Garage, Driveway, GarageDoorOpener
Parking Notes: Attached, Garage, Driveway, GarageDoorOpener
Patio/Porch: Deck, Patio
Pool: InGround
Sewer: Connected
Swimming Pool: Yes
Utilities: CableAvailable, ElectricityConnected, HighSpeedInternetAvailable, SewerConnected, WaterConnected
Water: Connected, Public
Window: Drapes
Local Schools
School District: Orchard Park
Listed By / Shown By
Listing By
Agency Name: WNY Metro Roberts Realty
Agency Contact: 716-207-2205
Shown By
Agent Name: Douglas & Sharon Banas
Agent Phone: (716) 984-3490
Agency Title: MJ Peterson Real Estate

Estimate Your Payment
Estimated Payment
$ 2,673.94 per month $1,401.88 Principal & Interest $1,088.33 Property Tax $183.72 Homeowner's InsuranceChange Payment Information



Privacy Policy / DMCA Notice / ADA Accessibility


This site is hosted, designed and copyright
© 1994 - 2026 by
Delta Media Group, Inc. -- Patent Pending --
8 Adam Chris Drive | MLS# B1701938
This single family home located at 8 Adam Chris Drive, West Seneca, NY 14224 is currently listed for sale with an asking price of $629,900. This property was built in 2016 and has 4 bedrooms and 2 full and 1 partial baths with 2224 sq. ft. Adam Chris Drive is located in the Buffalo Crk Reservation subdivision within the Orchard Park school district. Search Buffalo Crk Reservation real estate on www.dougandsharonbanas.com today.