Douglas & Sharon Banas
ABR, SRES, SRS, PSA, SFR
REALTOR®, Lic. Real Estate Salesperson
(716) 984-3490


BEDS4
BATHS2 full
SQUARE FEET2,220
MLS#B1726420
STATUSActive
PROPERTY TYPEResidential - Single Family
SUBDIVISIONFort Niagara
SCHOOLLewiston-Porter
Property Description
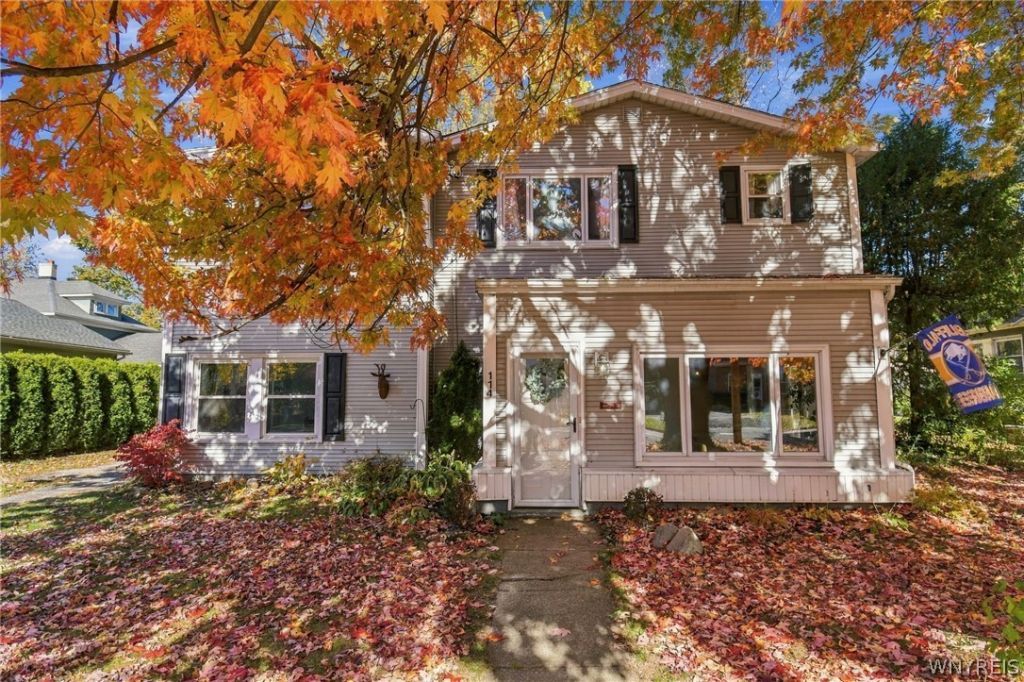
Spacious 4 bed 2 full bath 2-story in the Village of Youngstown! This picturesque home boasts historic charm with modern amenities. The first floor features a large living room, formal dining, eat-in kitchen, full bath, laundry room & four-season sun porch. Upstairs includes 3 sizable beds & primary suite with full bath. Generously sized backyard with patio. Situated on a quiet street with gorgeous waterfront parks at your corner. Located minutes from historic landmarks & local dining, this home is not one to miss. See for yourself at the open house Saturday November 7th 11am-1pm.
Property Features
Property Type: Residential - Single Family
Basement: None
Heating: Gas, Baseboard, HotWater
Home Style: Colonial, TwoStory
Lot Size: 0.20 Acres
Roof Type: Asphalt, Architectural, Shingle
Stories: 2.0
Taxes: $5,332
Year Built: 1940
Amenities
CeilingFans
SeparateFormalDiningRoom
EntranceFoyer
EatInKitchen
SeparateFormalLivingRoom
Other
SeeRemarks
NaturalWoodwork
ConvertibleBedroom
BathInPrimaryBedroom
BlacktopDriveway
EnclosedPorch
Fence
Porch
Patio
Feature Descriptions
Appliances: Dryer, Dishwasher, ElectricOven, ElectricRange, GasWaterHeater, Refrigerator, Washer
Exterior: VinylSiding, CopperPlumbing
Fencing: Partial
Flooring: Carpet, Hardwood, Laminate, Tile, Varies
Laundry: MainLevel
Lot: Rectangular, RectangularLot, ResidentialLot
Lot Dimensions: 65X132
Parcel#: 293401-045-018-0001-023-000
Parking: NoGarage
Parking Notes: NoGarage
Patio/Porch: Patio
Sewer: Connected
Utilities: ElectricityConnected, HighSpeedInternetAvailable, SewerConnected, WaterConnected
Water: Connected, Public
Local Schools
School District: Lewiston-Porter
Listed By / Shown By
Listing By
Agency Name: HUNT Real Estate ERA
Agency Contact: 716-563-3479
Shown By
Agent Name: Douglas & Sharon Banas
Agent Phone: (716) 984-3490
Agency Title: MJ Peterson Real Estate

Estimate Your Payment
Estimated Payment
$ 1,010.71 per month $500.75 Principal & Interest $444.33 Property Tax $65.63 Homeowner's InsuranceChange Payment Information



Privacy Policy / DMCA Notice / ADA Accessibility


This site is hosted, designed and copyright
© 1994 - 2026 by
Delta Media Group, Inc. -- Patent Pending --
114 William Street | MLS# B1726420
This single family home located at 114 William Street , Youngstown, NY 14174 is currently listed for sale with an asking price of $225,000. This property was built in 1940 and has 4 bedrooms and 2 full baths with 2220 sq. ft. William Street is located in the Fort Niagara subdivision within the Lewiston-Porter school district. Search Fort Niagara real estate on www.dougandsharonbanas.com today.