Douglas & Sharon Banas
ABR, SRES, SRS, PSA, SFR
REALTOR®, Lic. Real Estate Salesperson
(716) 984-3490


BEDS4
BATHS2 full 1 partial
SQUARE FEET1,312
MLS#B1726050
STATUSActive
PROPERTY TYPEResidential - Single Family
SUBDIVISIONCraneridge
SCHOOLSpringville-Griffith Institute
Property Description
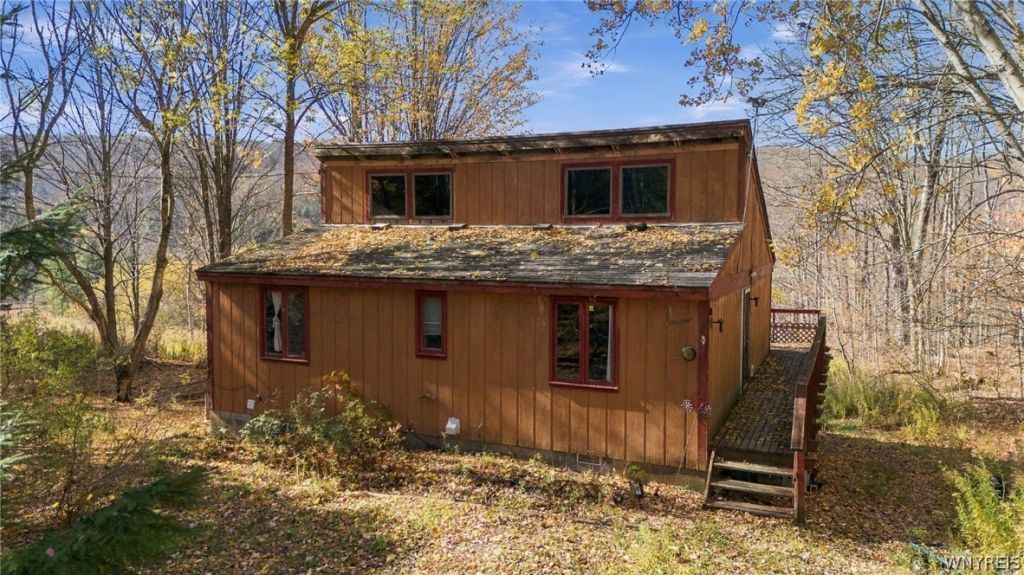
Views overlooking the ski slopes of Kissing Bridge, in the popular Craneridge Association. This 3/4-bedroom contemporary has an open first floor with vaulted ceilings, a galley kitchen with eating area, and a fireplace. Two first-floor bedrooms share a Jack-and-Jill bath, and there's an additional half bath on the same level. Lots of windows and doors open out to the deck and show off the slope views, perfect for a winter evening by the fire. A bonus loft works easily as a bedroom, office or den. The walk-out lower level has an attractive kitchen with an island overlooking the family room, plus another bedroom and full bath, all with access to the backyard and views. It's a short walk to Sprague Brook Park, and the association includes a clubhouse, pool and basketball courts. This fixer-upper is being sold as-is, a great opportunity for a buyer looking to fix something up in a location that can't be beat.
Property Features
Property Type: Residential - Single Family
Basement: Full, Finished, Walk-Out Access
Fireplaces: 1
Heating: Gas, Forced Air
Home Style: Contemporary
Lot Size: 0.41 Acres
Roof Type: Asphalt, Shingle
Stories: 1.0
Taxes: $5,524
Year Built: 1960
Amenities
Den
Separate/Formal Dining Room
Entrance Foyer
Eat-in Kitchen
Separate/Formal Living Room
Country Kitchen
Kitchen Island
Other
See Remarks
Sliding Glass Door(s)
Second Kitchen
Natural Woodwork
Bedroom on Main Level
Convertible Bedroom
Loft
Deck
Gravel Driveway
Feature Descriptions
Appliances: Built-In Range, Built-In Oven, Dryer, Gas Water Heater, Microwave, Refrigerator, Washer
Association Amenities: Basketball Court, Clubhouse, Other, Pool, See Remarks
Days on Site: 2
Door Features: Sliding Doors
Exterior: Frame, Other, See Remarks, Wood Siding
Flooring: Carpet, Hardwood, Other, See Remarks, Varies, Vinyl
HOA Fee: 650/ Annually
Laundry: In Basement
Lot: Cul-De-Sac, Residential Lot, Rural Lot, Secluded
Lot Dimensions: 143X143
Parcel#: 143889-276-030-0002-008-000
Parking: No Garage
Parking Notes: No Garage
Patio/Porch: Deck
Pool: Association, Community
Sewer: Connected
Utilities: Cable Available, High Speed Internet Available, Sewer Connected, Water Connected
Water: Connected, Public
Local Schools
High School: Griffith Institute High
Middle School: Griffith Institute Middle
Elementary School: Colden Elementary
School District: Springville-Griffith Institute
Listed By / Shown By
Listing By
Agency Name: Century 21 North East
Agency Phone: 716-652-0232
Shown By
Agent Name: Douglas & Sharon Banas
Agent Phone: (716) 984-3490
Agency Title: MJ Peterson Real Estate

Estimate Your Payment
Estimated Payment
$ 787.32 per month $289.10 Principal & Interest $460.33 Property Tax $37.89 Homeowner's InsuranceChange Payment Information



Privacy Policy / DMCA Notice / ADA Accessibility


This site is hosted, designed and copyright
© 1994 - 2026 by
Delta Media Group, Inc. -- Patent Pending --
19 Ridge Trail | MLS# B1726050
This single family home located at 19 Ridge Trail, Glenwood, NY 14069 is currently listed for sale with an asking price of $129,900. This property was built in 1960 and has 4 bedrooms and 2 full and 1 partial baths with 1312 sq. ft. Ridge Trail is located in the Craneridge subdivision within the Springville-Griffith Institute school district. Search Craneridge real estate on www.dougandsharonbanas.com today.