Douglas & Sharon Banas
ABR, SRES, SRS, PSA, SFR
REALTOR®, Lic. Real Estate Salesperson
(716) 984-3490


BEDS3
BATHS1 full
SQUARE FEET1,152
MLS#B1725623
STATUSActive
PROPERTY TYPEResidential - Single Family
SCHOOLAmherst
Property Description
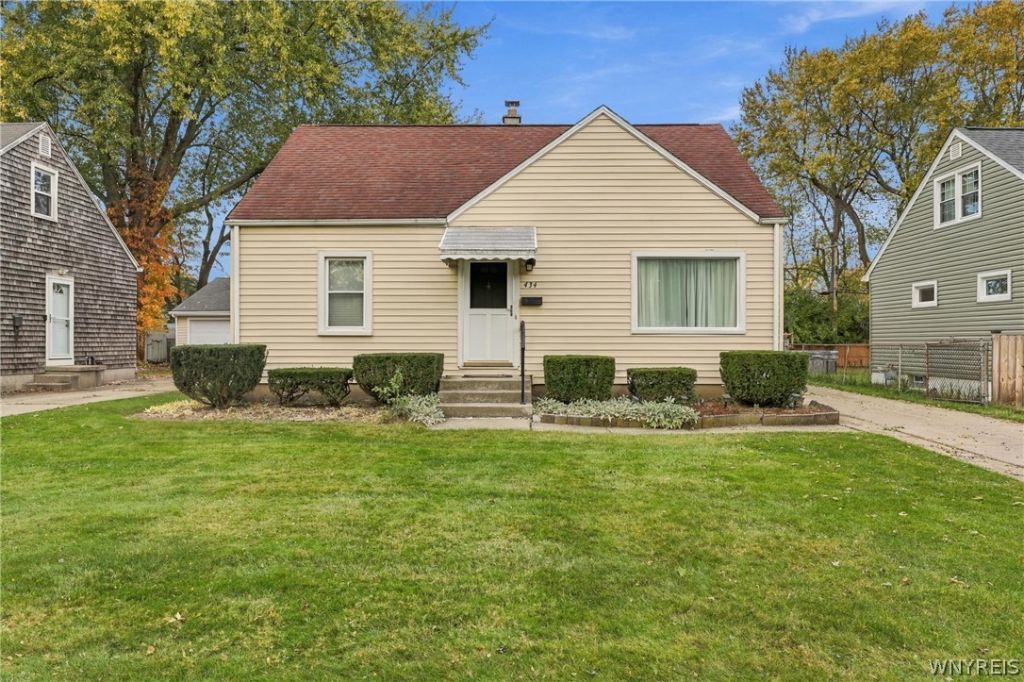
Welcome to 434 Grover Cleveland Highway! Charming curb appeal welcomes you to this three-bedroom home situated on a spacious lot. Two first-floor bedrooms and a full bathroom offer a convenient layout, while the large upstairs bedroom features hardwood floors, built-in storage, and additional storage tucked into two crawl spaces. The large living room is attached to a foyer with hall closet. The bathroom was renovated approximately 10 years ago, including plumbing and electrical updates. The basement offers a workroom, laundry hookups, and a root cellar, providing space for projects and storage. A one-car garage adds everyday convenience, and the generous yard offers room to garden, entertain, or relax outdoors. This home is ready for its new owner to make it their own!
Property Features
Property Type: Residential - Single Family
Basement: Full
Cooling: Central Air
Garage: 1
Heating: Gas, Forced Air
Home Style: Cape Cod, Two Story
Lot Size: 0.18 Acres
Roof Type: Asphalt, Architectural, Shingle
Stories: 1.0
Taxes: $4,717
Year Built: 1950
Amenities
Entrance Foyer
Eat-in Kitchen
Bedroom on Main Level
Main Level Primary
Concrete Driveway
Fence
Feature Descriptions
Appliances: Dishwasher, Gas Oven, Gas Range, Gas Water Heater, Microwave, Refrigerator
Days on Site: 4
Exterior: Vinyl Siding
Fencing: Partial
Flooring: Carpet, Hardwood, Laminate, Varies, Vinyl
Lot: Near Public Transit, Rectangular, Rectangular Lot
Lot Dimensions: 53X145
Parcel#: 142289-067-730-0005-010-000
Parking: Detached, Garage
Parking Notes: Detached, Garage
Patio/Porch: Open, Porch
Sewer: Connected
Utilities: Sewer Connected, Water Connected
Water: Connected, Public
Local Schools
School District: Amherst
Listed By / Shown By
Listing By
Agency Name: eXp Realty
Agency Phone: 888-276-0630
Shown By
Agent Name: Douglas & Sharon Banas
Agent Phone: (716) 984-3490
Agency Title: MJ Peterson Real Estate

Estimate Your Payment
Estimated Payment
$ 896.28 per month $444.89 Principal & Interest $393.08 Property Tax $58.30 Homeowner's InsuranceChange Payment Information



Privacy Policy / DMCA Notice / ADA Accessibility


This site is hosted, designed and copyright
© 1994 - 2026 by
Delta Media Group, Inc. -- Patent Pending --
434 Grover Cleveland Highway | MLS# B1725623
This single family home located at 434 Grover Cleveland Highway, Buffalo, NY 14226 is currently listed for sale with an asking price of $199,900. This property was built in 1950 and has 3 bedrooms and 1 full baths with 1152 sq. ft. Grover Cleveland Highway is located within the Amherst school district. Search Buffalo real estate on www.dougandsharonbanas.com today.