Douglas & Sharon Banas
ABR, SRES, SRS, PSA, SFR
REALTOR®, Lic. Real Estate Salesperson
(716) 984-3490


BEDS3
BATHS1 full
SQUARE FEET855
MLS#B1725508
STATUSActive
PROPERTY TYPEResidential - Single Family
SCHOOLAmherst
Property Description
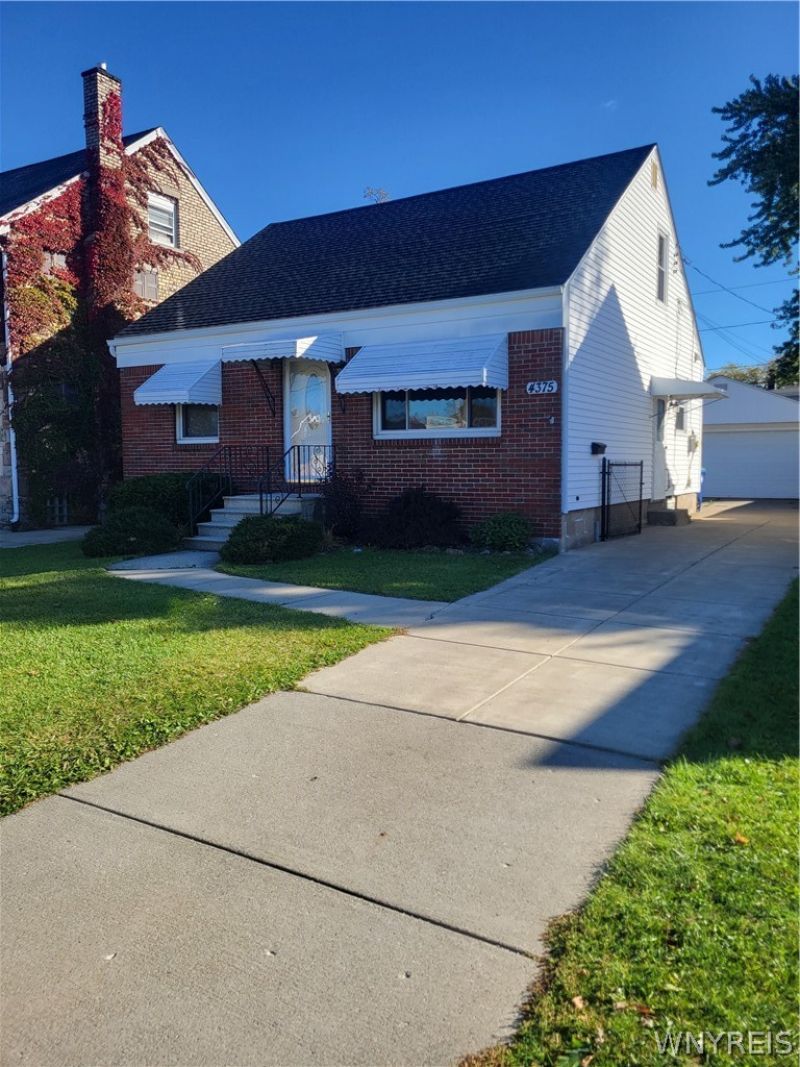
Want to live close to everywhere? This adorable cape in Amherst is close to Buffalo, Cheektowaga, Tonawanda. So much convenience and so many updates. Enter the large living room with hardwood floors with bright windows and lots of light. The floor plan is terrific with the living room open to the kitchen offering a modern yet cozy feel. Both first floor bedroom are very generous with a lot of closet space. Bathroom is updated with a beautiful Bathfitter walk in shower. Upstairs is a big master bedroom that can accommodate a large bedroom suite. Tons of storage in the upstairs master with plenty of knee wall storage too. Basement is clean and dry with a sump pump, updated electric service. Plenty of updates in the last 7 years including roof (25), electrical (16), furnace (19), Comfort replacement windows (16), sump pump. Good sized clean basement with glass block windows.
Property Features
Property Type: Residential - Single Family
Basement: Full
Cooling: Central Air
Garage: 2
Heating: Gas, Forced Air
Home Style: Cape Cod, Two Story
Lot Size: 0.11 Acres
Stories: 1.0
Taxes: $4,104
Year Built: 1952
Amenities
Eat-in Kitchen
Separate/Formal Living Room
Bedroom on Main Level
Concrete Driveway
Feature Descriptions
Appliances: Gas Oven, Gas Range, Gas Water Heater, Refrigerator
Days on Site: 1
Exterior: Brick, Frame, Vinyl Siding
Flooring: Carpet, Varies, Vinyl
Lot: Rectangular, Rectangular Lot, Residential Lot
Lot Dimensions: 40X115
Parcel#: 142289-067-570-0003-042-000
Parking: Detached, Garage
Parking Notes: Detached, Garage
Sewer: Connected
Utilities: Sewer Connected, Water Connected
Water: Connected, Public
Local Schools
School District: Amherst
Listed By / Shown By
Listing By
Agency Name: Century 21 North East
Agency Phone: 716-689-4000
Shown By
Agent Name: Douglas & Sharon Banas
Agent Phone: (716) 984-3490
Agency Title: MJ Peterson Real Estate

Estimate Your Payment
Estimated Payment
$ 918.45 per month $509.65 Principal & Interest $342.00 Property Tax $66.79 Homeowner's InsuranceChange Payment Information



Privacy Policy / DMCA Notice / ADA Accessibility


This site is hosted, designed and copyright
© 1994 - 2026 by
Delta Media Group, Inc. -- Patent Pending --
4375 Bailey Avenue | MLS# B1725508
This single family home located at 4375 Bailey Avenue, Buffalo, NY 14226 is currently listed for sale with an asking price of $229,000. This property was built in 1952 and has 3 bedrooms and 1 full baths with 855 sq. ft. Bailey Avenue is located within the Amherst school district. Search Buffalo real estate on www.dougandsharonbanas.com today.